Cooler by Design
With hotter summers becoming the new reality, designing for a warmer climate is no longer a consideration for the future – it’s a challenge we need to address now.
With hotter summers becoming the new reality, designing for a warmer climate is no longer a consideration for the future – it’s a challenge we need to address now.
With hotter summers becoming the new reality, designing for a warmer climate is no longer a consideration for the future – it’s a challenge we need to address now.
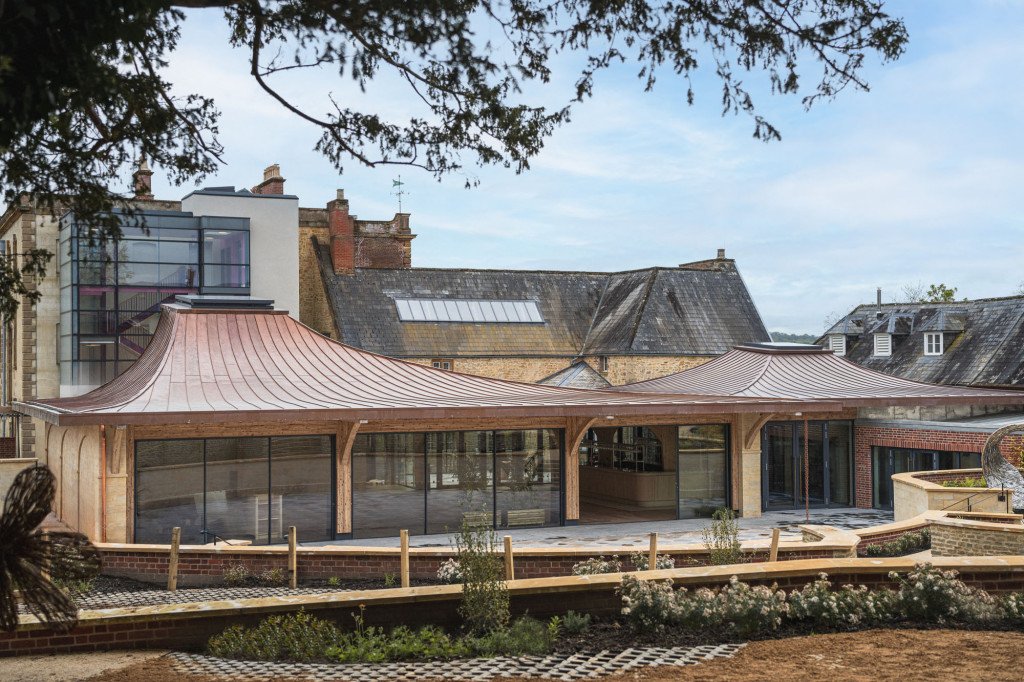
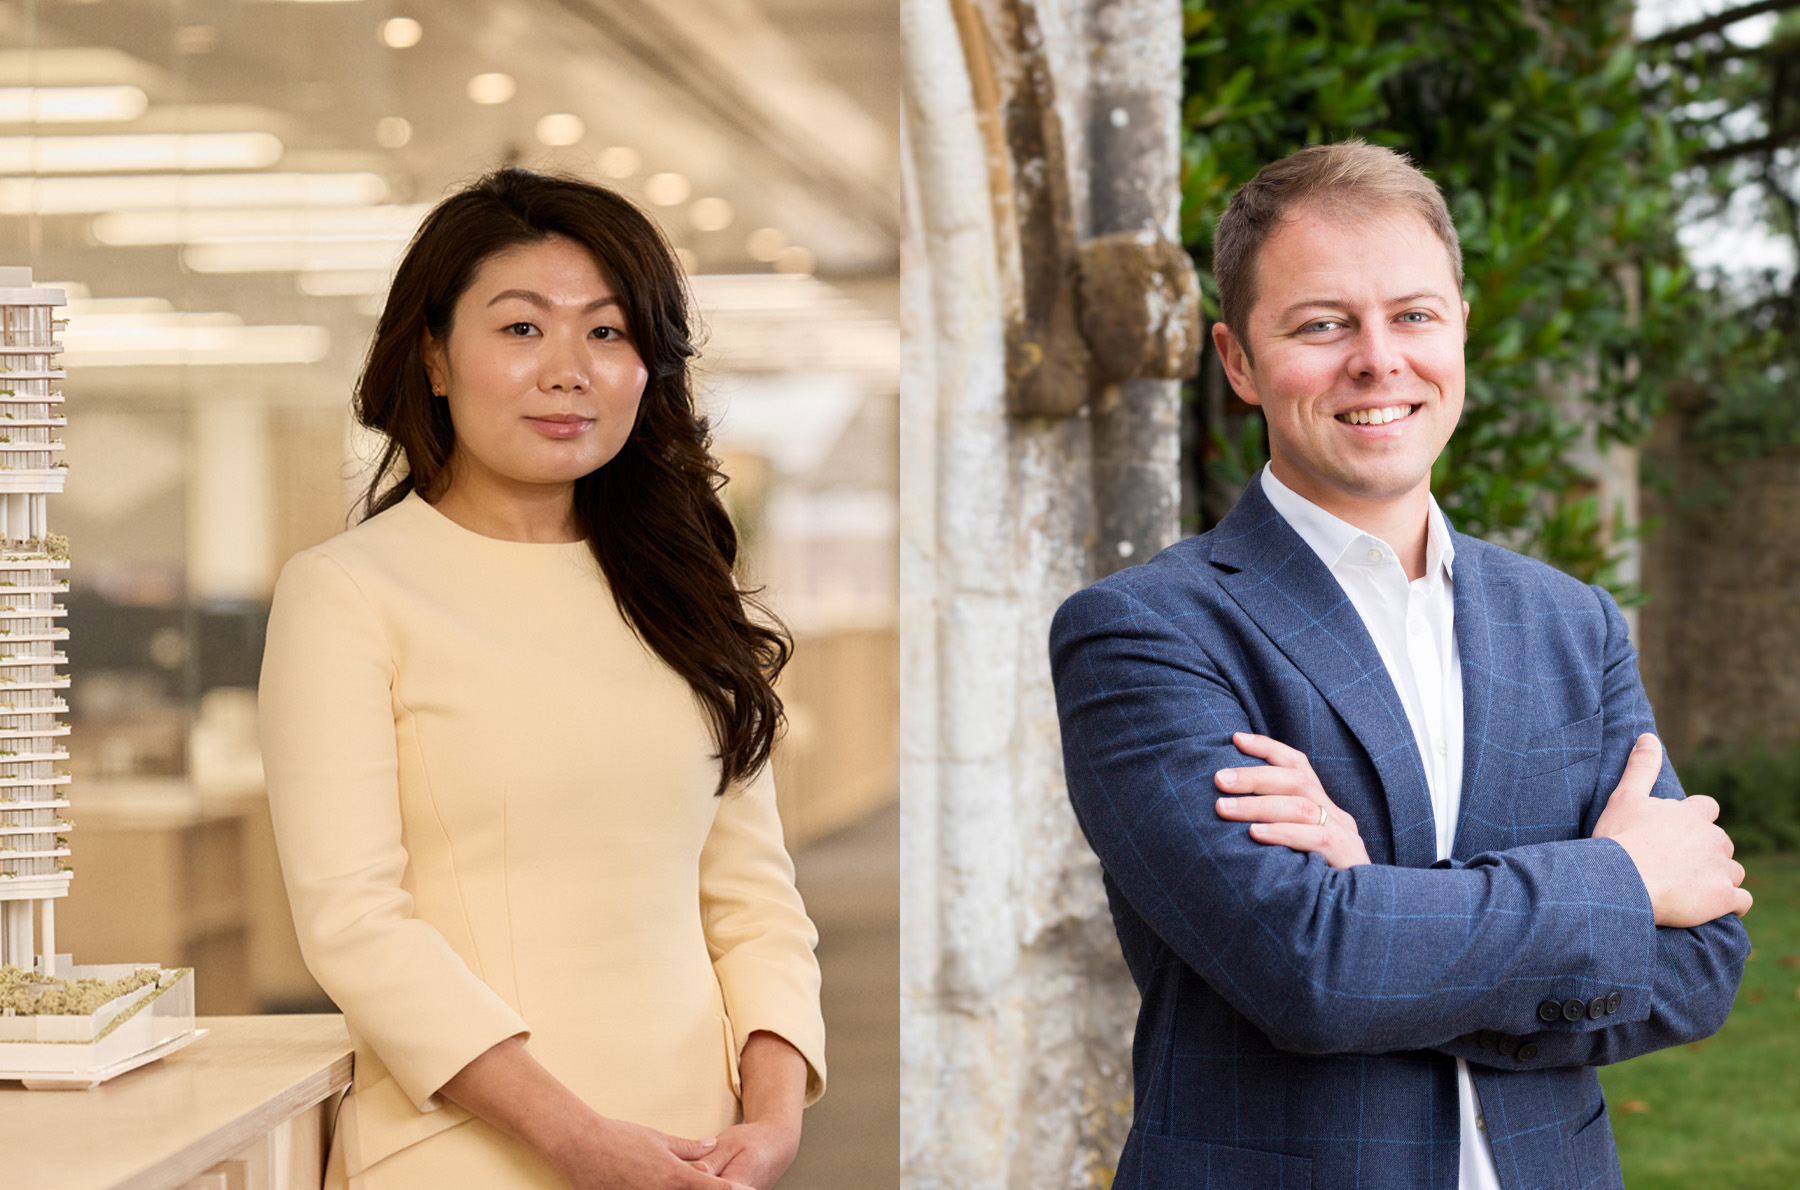
We spoke to our clients, architects Stefan Pitman of SPASE and Tina Qiu of PLP Architecture, about the changes they believe are needed, from the earliest stages of building design to the way our cities are planned.
Prioritise building performance from the very first sketch, rather than treating it as something to be engineered later. Orientation, solar gain, insulation, airtightness and natural ventilation should all be considered from the outset.
—Stefan Pitman, Founder and Managing Director of SPASE Architects & Surveyors
Stefan argues that building performance should be embedded in the design process, rather than added later as a technical fix. This means architects, engineers and contractors working collaboratively from the beginning, with decisions about orientation, materials, ventilation and solar control considered alongside the wider architectural vision.
For Tina Qiu, Partner at PLP Architecture, the conversation needs to extend beyond the building itself.
Resilience can’t be delivered building by building alone. Heat is shaped as much by streets, public realm and landscape as by any single building, so architects need to think about how buildings contribute to a wider urban system.
—Tina Qiu, Partner at PLP Architecture
It means looking beyond the individual building and considering what is happening around it. Shade, planting, public spaces, ventilation and the way buildings sit alongside one another can all make a difference to how an area copes with extreme heat.
Both architects explored these themes in more detail in Architecture Magazine’s August/September issue, within a feature titled “Cooler by Design” – reflecting the growing importance of climate adaptation within the wider design conversation.
As Stefan explains, the challenge is not necessarily a lack of knowledge, but the way projects are often delivered:
Despite the evidence demonstrating their benefits, many projects are still driven by short-term cost considerations, established procurement routes, and a reliance on familiar construction methods.” For him, passive design is about making those decisions earlier. Architects, engineers and contractors need to work together from the beginning, rather than leaving building performance to be resolved later in the process.
Stefan also points to passive stack ventilation as an alternative to relying entirely on mechanical cooling. With the right design, differences in air pressure and temperature can help move air through a building naturally, bringing fresh air into occupied spaces and reducing the need for mechanical cooling.
There is also a perception that these approaches are more complex or expensive, when in reality they often reduce operational costs and improve building performance over the life of the building.
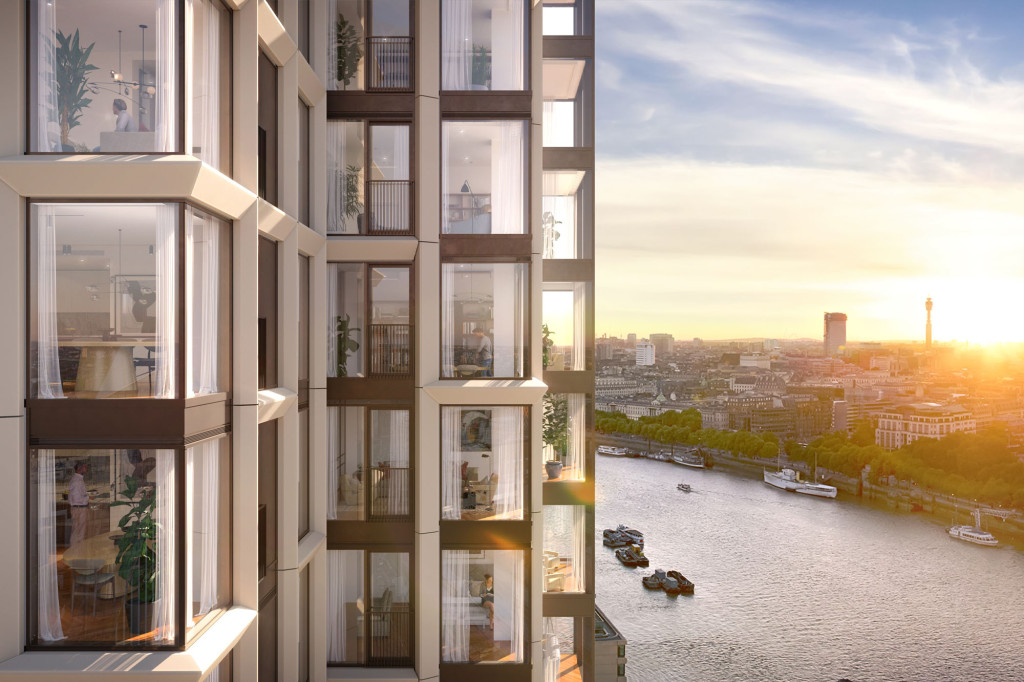
Tina expands on the same idea at city scale, pointing to PLP’s work at Bankside Yards as an example of how architecture, public space and landscape can work together. Rather than seeing buildings as separate destinations, the approach considers how they contribute to the wider environment and the experience of the city.
My advice to other architects and property professionals is to shift their mindset – from designing buildings as destinations to designing them as contributors to a wider urban system.
Looking towards 2050, Tina believes cities will need to make climate adaptation part of everyday urban life, rather than treating it as something that only becomes relevant when extreme weather arrives.
The common thread in both conversations is that designing for a warmer climate needs to start early. For an individual building, that might mean getting the orientation, ventilation and solar control right. At a wider scale, it means thinking about streets, planting, public spaces and how buildings work together.
With hotter summers becoming more frequent, these decisions need to form part of the design from the first sketch. Climate resilience is not simply a technical issue to be addressed at the end of a project. It needs to be considered as part of how buildings and cities are designed in the first place.